
Tobias Wallisser of LAVA on Architecture, Digital Tools and the Future of Design
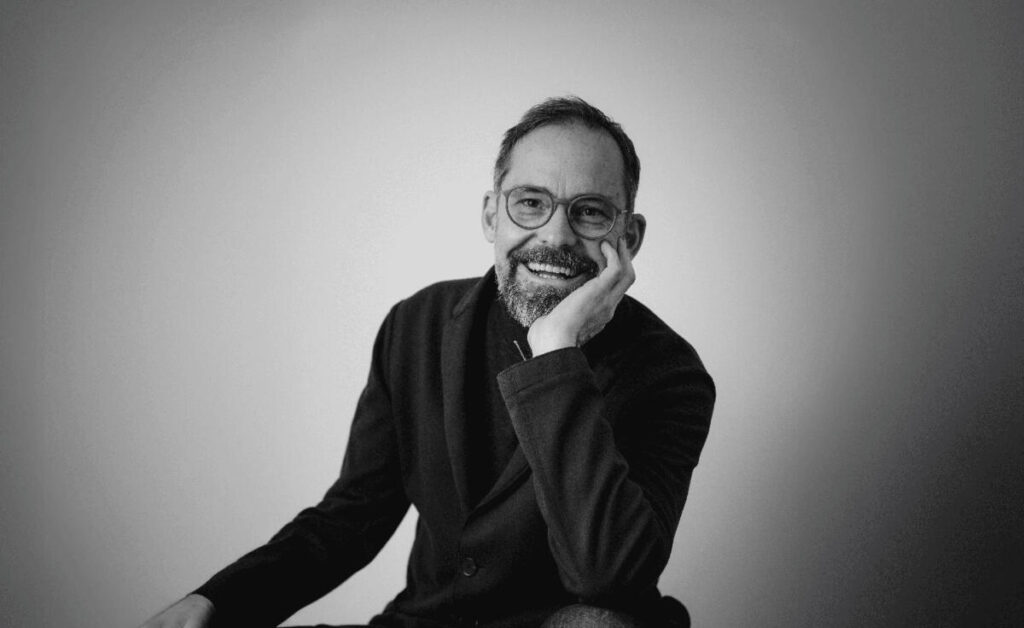
Tobias Wallisser, LAVA, shares with us his ideas about architecture, its intersection with digital tools and the conditions that shape it
Tobias Wallisser leads LAVA’s Berlin studio with a practice grounded in the belief that architecture is never fully resolved — that it remains in dialogue with the conditions that shape it. His work sits at the intersection of digital tools and construction logic, and asks how a building might anticipate change. At the core of Wallisser’s vision is a conviction that architecture for the digital age must reconceive the relationships between individual and collective, nature and technology, science and imagination.
Wallisser has been a professor for Architectural Design at the Academy of Fine Arts In Stuttgart for 18 years, lectures internationally and serves on academic and professional committees across Europe and beyond.
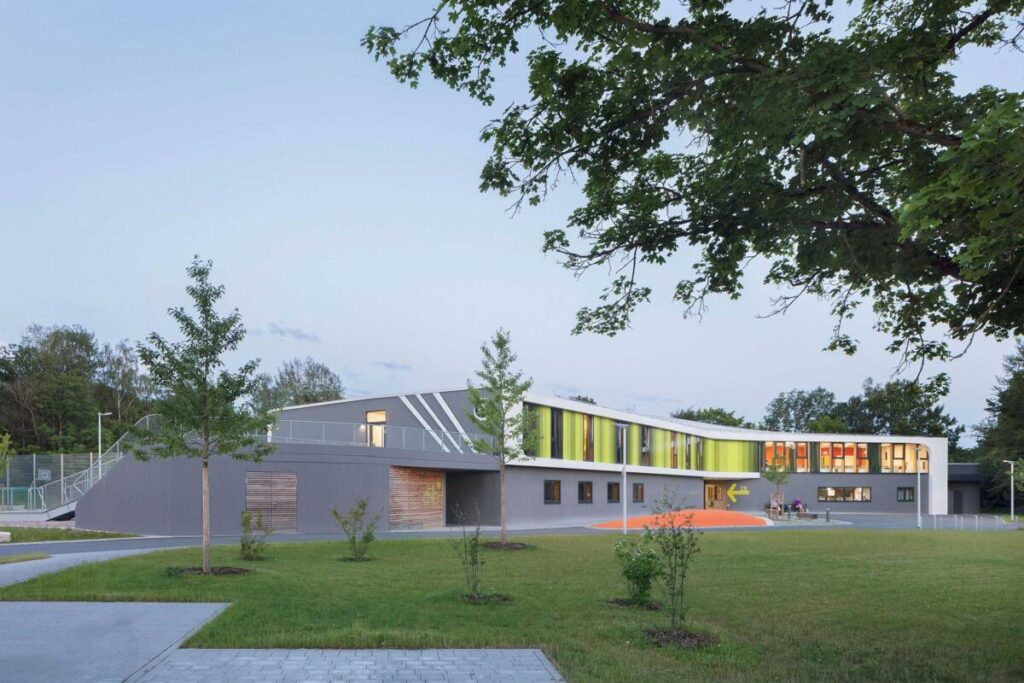
LAVA, the Laboratory for Visionary Architecture, is a network of over 120 architects, computational designers, and researchers, operating from offices in Berlin, Ho Chi Minh City, New York, Parma, Stuttgart and Sydney.
The Tiles of Indiain conversation with Tobias Wallisser, LAVA
LAVA’s work often begins with systems, patterns and relationships rather than a predetermined form. Has this way of thinking changed your understanding of what an architectural “form” can be?
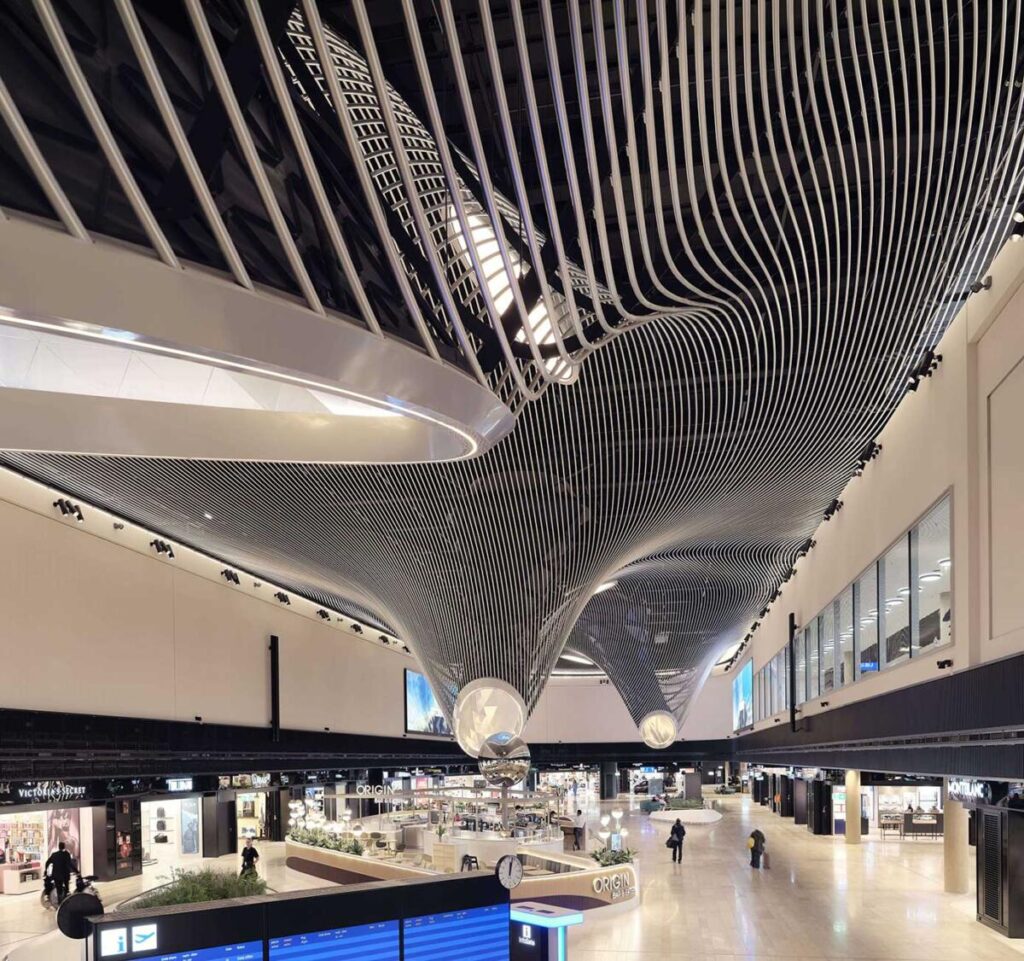
Architecture matters—it creates the world around us. For LAVA, architecture will always remain a living question—asked again, in ever new light, with every climate, client, and context. Each project becomes a hypothesis for how to live, work, and dream in a changing world. And each project embodies a distinctive feature—whether parametric planning, sustainable energy solutions, or novel architectural forms—that reflects our ethos in shaping the next era of design. LAVA’s goal is to build differently – every project design is “informed” by this process.
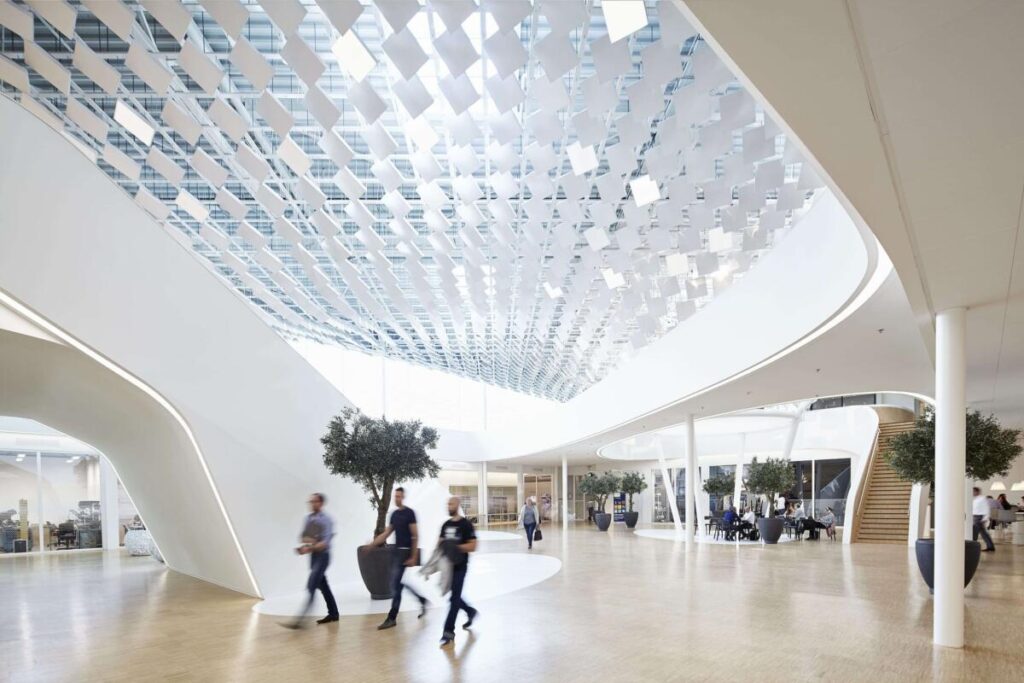
At Cersaie, materials are very much at the centre of the conversation. With increasingly precise digital fabrication, do you think we are moving towards materials that are simply customised to a design—or towards materials becoming active participants in the design itself?
The German Pavilion at Expo Osaka 2025 was a built manifesto of circular design and envisioned a radical architectural position: a regenerative future where buildings don’t just minimize harm but actively contribute to ecological balance. Through circular design and bio-based materialsthe pavilion embodies architecture’s shift from static object to adaptive, intelligent system, from the mycelium and rammed earth that form its interior elements to the glulam timber and bamboo that frame its structure, each material was selected not only for performance but for its ability to return to the biosphere or re-enter technical cycles.
Natural and engineered systems are deployed side-by-side—materials play an important role in the performance and the design, all combined in the service of a regenerative architecture.
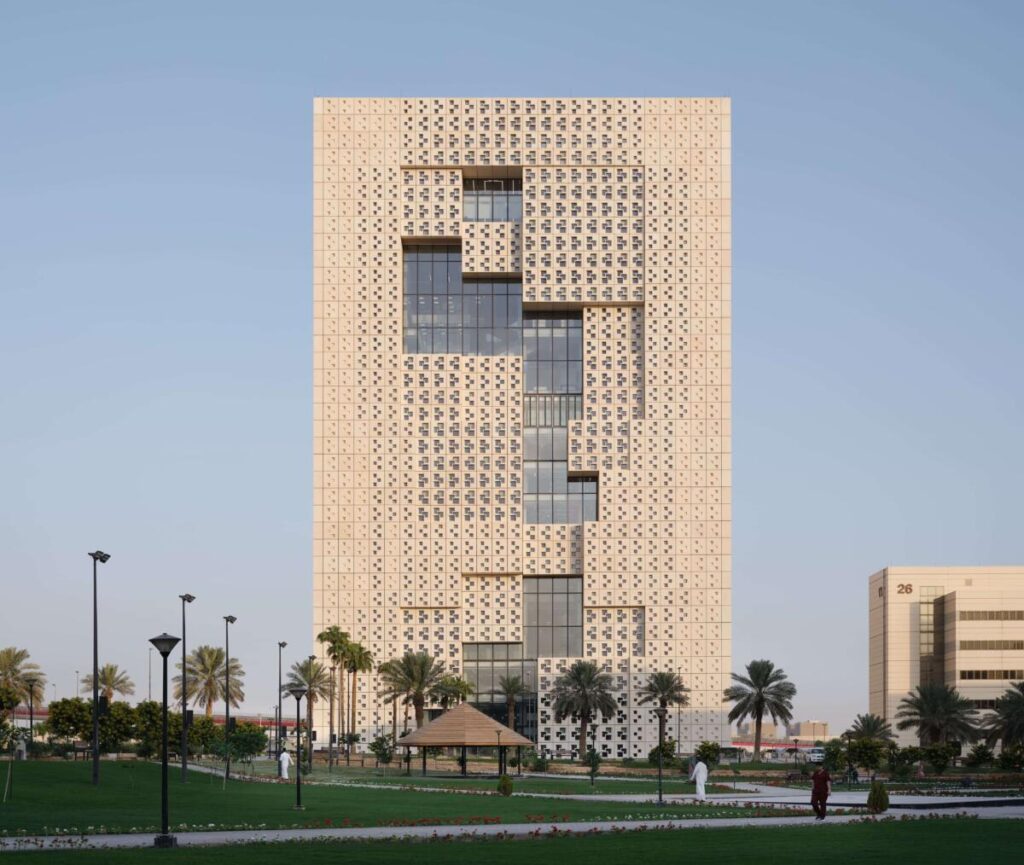
Is there something you are exploring in LAVA today that you could not have explored when the practice began—and what has made that exploration possible?
With AI, we can now move from the notion of static singular buildings to that of the city as a living, evolving entity that adjusts over time. Architecture has become an act closer to creative expression than to drafting. It is a holistic practice where text prompts, data models, and dialogue with machines and with the organic circumstances of each site shape new forms of authorship.
While AI-based tools have expanded the capacity for visual speculation, our focus is on models that allow us to generate sensitive urban planning scenarios—like a live blueprint strategy that progresses in real-time—and to test ideas through continuous, iterative dialogue. Architecture in this realm is much less about rendering the future; it’s about reasoning with it.


GIPHY App Key not set. Please check settings